Sold

$415,000

5576 W Richert Avenue, Fresno, CA 93722

4 Beds
3 Baths
2,084 Sq.Ft.
Est. payment from /mo Get Pre-Approved

Property Description

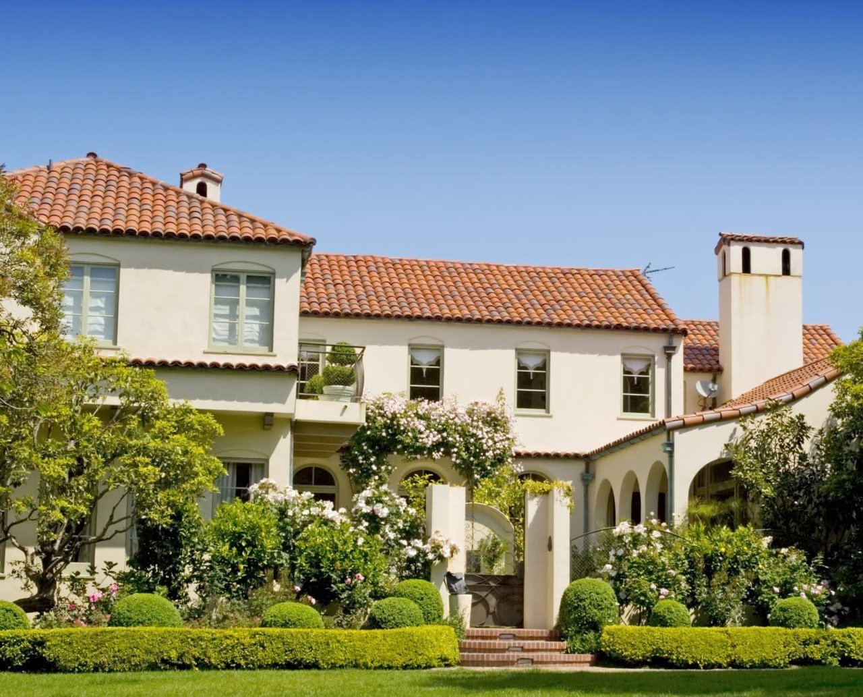
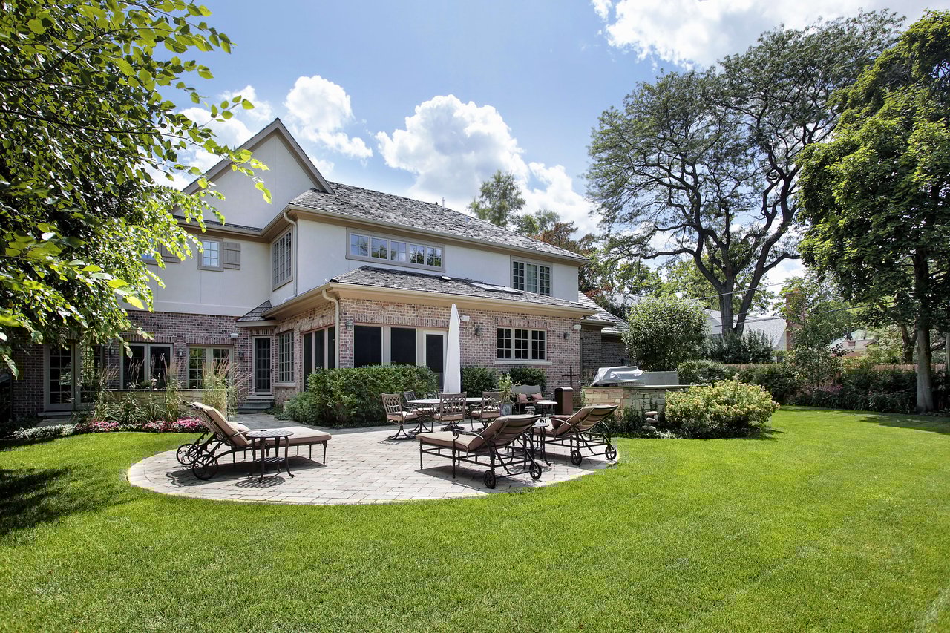
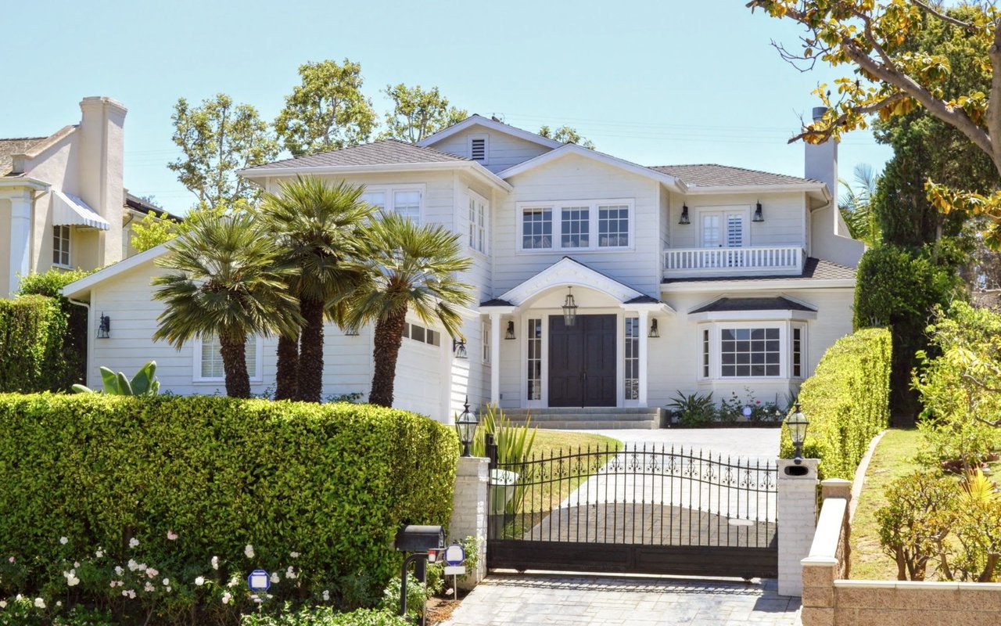
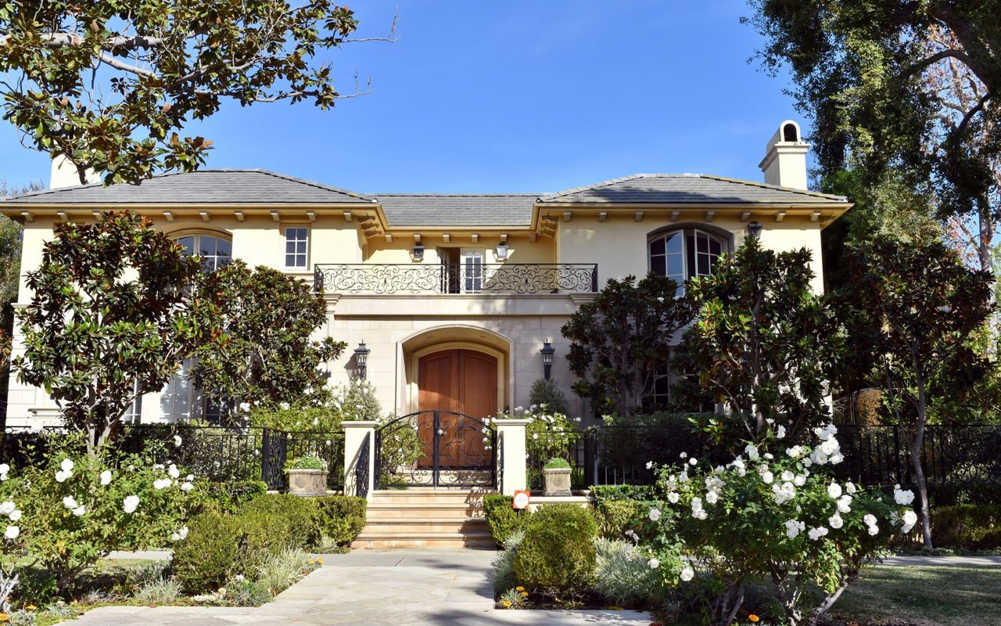
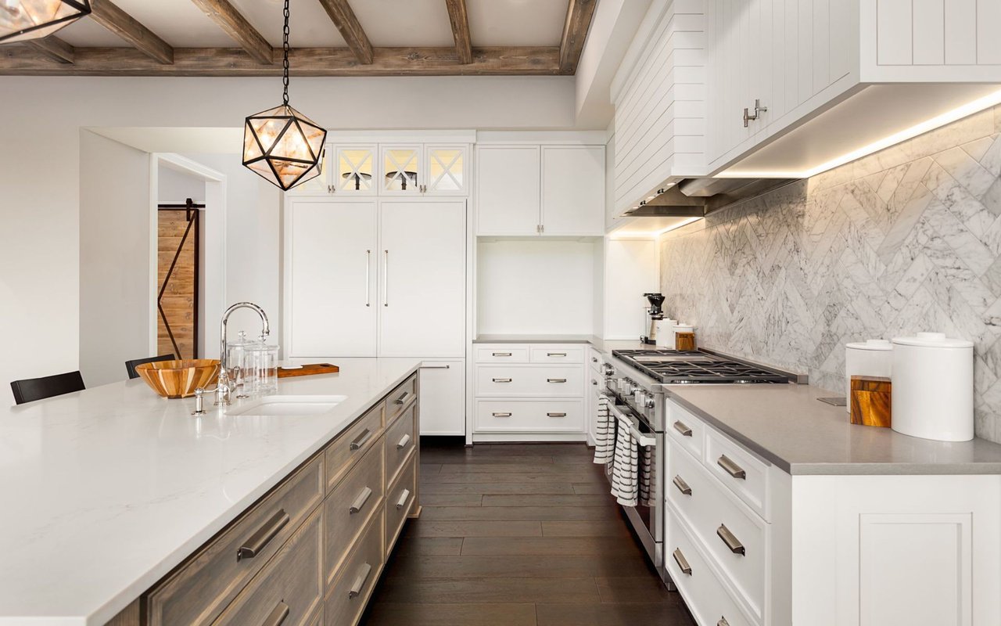
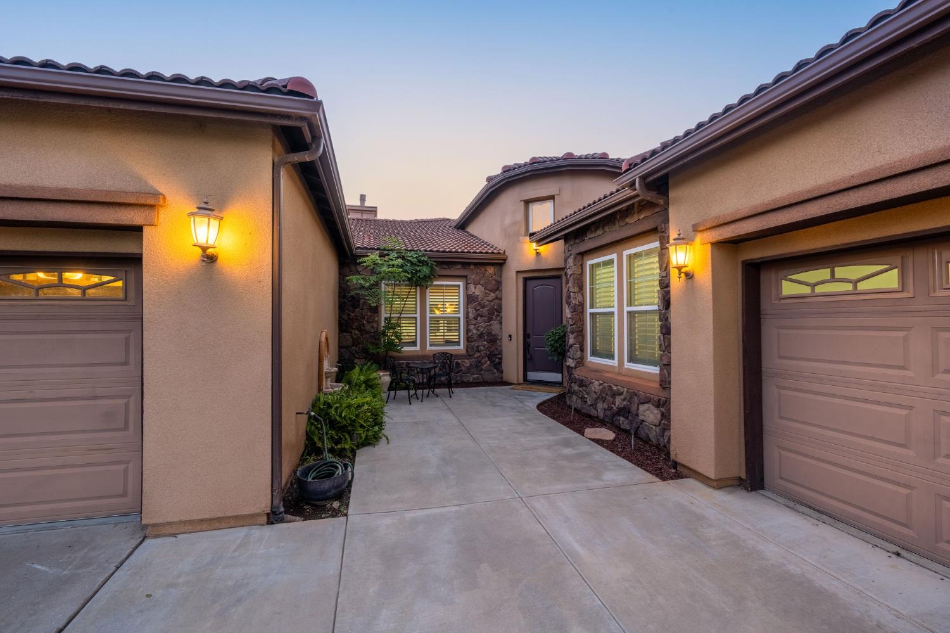
Well-maintained 4-bedroom, 3-bathroom two-story home in the desirable 93722 area. This home features a unique floorplan that maximizes usable space and includes LG appliances for a modern touch in the kitchen. All bedrooms come with walk-in closets and built-in shelving, offering ample storage. The garage also has built-in shelving for additional organization. Enjoy the convenience of a recently installed shower downstairs and a beautifully maintained, low-maintenance yard that includes a delicious orange tree. The backyard also has two large storage sheds included in the sale. Located just minutes from Highway 99, shopping centers, and within the award-winning Central Unified School District, this home is a must-see

Interior

Laundry Room
Inside, Electric Dryer Hookup
Flooring
Laminate
Fireplace
Gas
Appliances
F/S Range/Oven, Gas Appliances, Electric Appliances, Disposal, Dishwasher, Microwave, Refrigerator
Other Interior Features
Isolated Bedroom, Isolated Bathroom, Office, Family Room

Area & Lot

Total Area
2,084 Sq.Ft.
Lot Size
6,181.16 Sq.Ft.
MLS® ID
620651
Type
Residential
Year Built
1993
Neighborhood
Fresno
Architecture Styles
Mid-Century Modern
Elementary School
Teague
Middle School
Glacier Point
High School
Central

Exterior & Building

Stories
2
Water Source
Public
Utilities
Public Utilities
Roof
Composition
Lot Features
Urban, Sprinklers In Front, Sprinklers In Rear, Sprinklers Auto, Mature Landscape, Fruit/Nut Trees, Drip System
Parking
Potential RV Parking
Air Conditioning
Central Heat Cool
Sewer
Public Sewer
Substructure
Concrete, Wood Sub Floor

Finance

Reduced Price
Price Upon Request
Zoning
RS5
5576 W Richert Avenue
name

Work With Sabrina Brown

link