Property photo 1
Property photo 2
Property photo 3
Property photo 4
Property photo 5
5 Beds
3 Baths
3,832 sqft

$1,985,000

11027 N Stanford Avenue, Clovis CA, 93619

Price per sqft$518.01
Built in2004
Property size3,832 sqft
Property typeResidential

Overview

Active

Listed Apr 21, 2026

Updated Jul 14

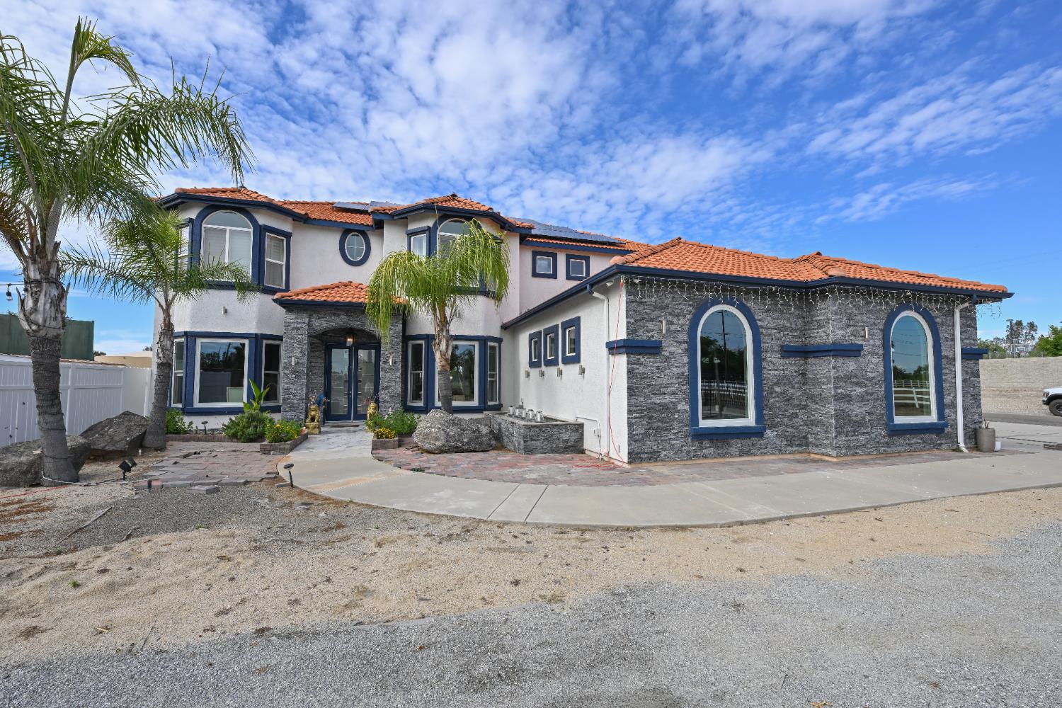
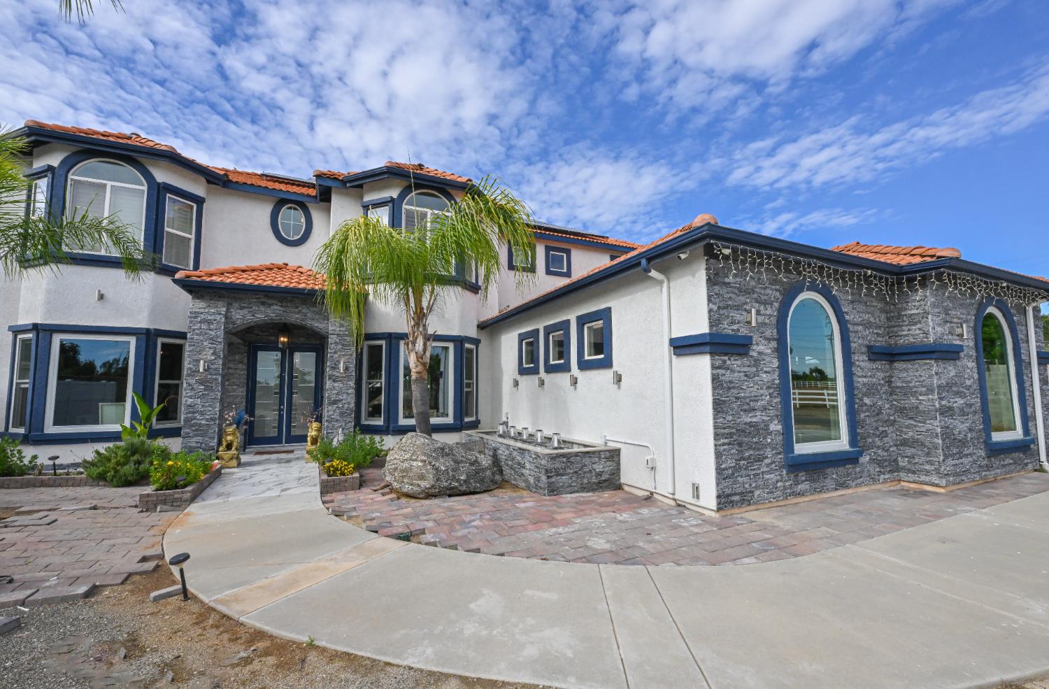
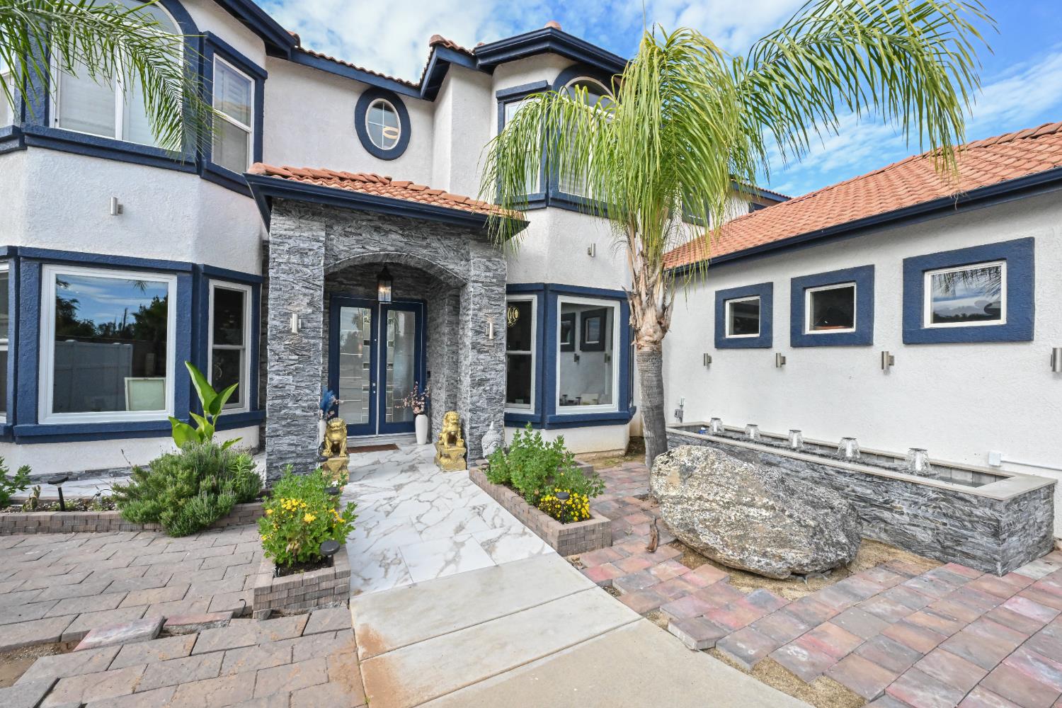
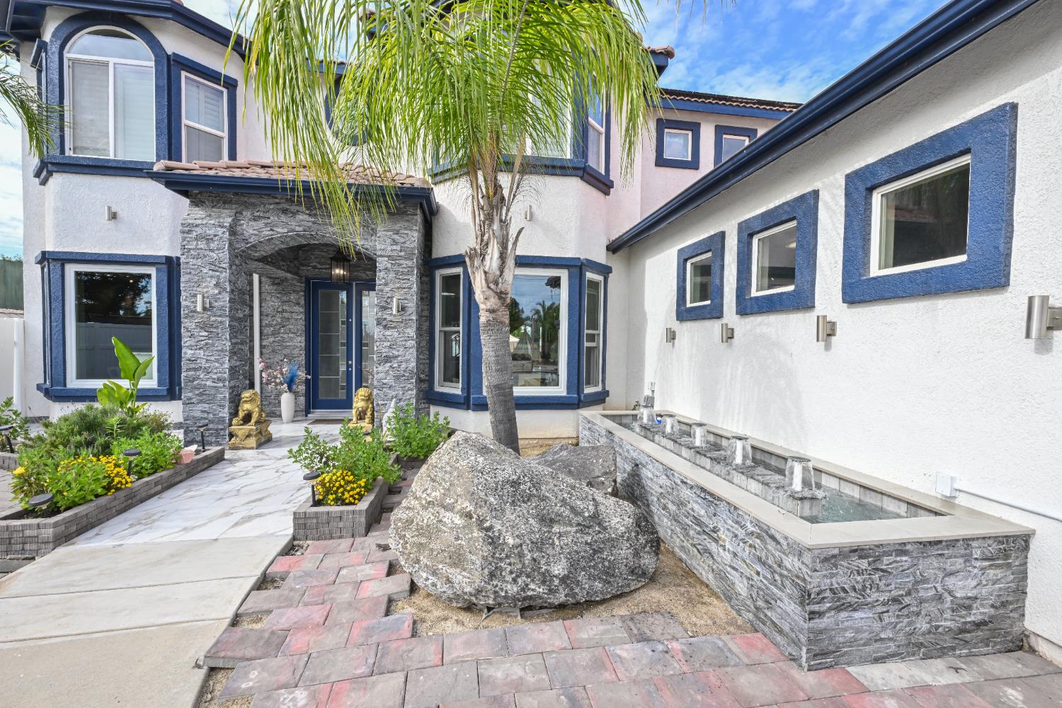
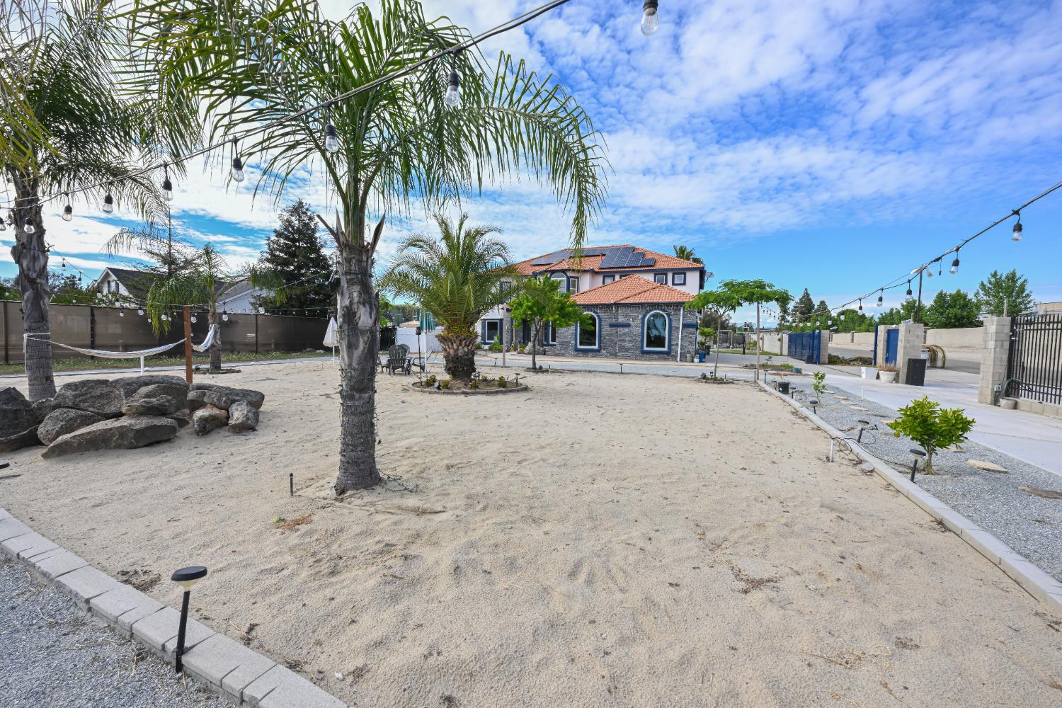
A striking, fully remodeled modern residence showcasing an expansive open-concept design and seamless indoor-outdoor living. The dramatic living room features soaring 25-foot ceilings, a sleek linear gas fireplace set in contemporary stone, and a stunning 16-foot folding glass wall that opens completely to the resort-style backyardcreating a true entertainer's dream. The showpiece kitchen is beautifully appointed with premium Thermador and Signature Kitchen Suite appliances, custom floor-to-ceiling cabinetry, a farmhouse sink, and a full-height designer tile backsplash. A large quartz island with a one-piece countertop and undermount sink anchors the space, offering both style and functionality. A floating grand staircase with modern railings leads to the upper level, where an open hallway overlooks the main living area. The spacious primary suite is a true retreat, featuring its own stone-accented gas fireplace, designer feature wall, and spa-inspired bath with dual vanities, distinctive hammered sinks, a luxurious Jacuzzi-style soaking tub, and an oversized dual rainfall shower with frameless glass. A massive custom walk-in dressing room completes the suite. Three additional generously sized bedrooms are upstairs, including two with bay-view windows. The home also includes a convenient downstairs mother-in-law suite, formal dining room, and a dedicated office. Throughout, you'll find high-end finishes including tile flooring downstairs, hardwood upstairs, floor-to-ceiling tiled bathrooms, crown molding, and custom ceiling details. Step outside to a private, walled, and gated backyard designed for relaxation and entertainingfeaturing a pool, multiple fountains, outdoor shower, and a putting green. The front yard offers a unique sandy beach-style area, perfect for summer lounging or a cozy fire pit in cooler months. Additional highlights include a large solar system with dual battery storage, security camera system, and an expansive driveway with RV parking and space for a basketball court. This one-of-a-kind property blends luxury, functionality, and modern designoffering an exceptional lifestyle both inside and out.

$13,206/mo

Est. mortgage payment based on a $1,985,000 home price.

All estimates are provided by Luxury Presence for informational purposes only. Actual amounts may vary.

Additional information

MLS® ID
647523

Interior Features

Bedrooms
5
Bathrooms
3
Fireplace
Yes
Cooling
Yes
Heating
Yes
Basement
No

Exterior Features

Lot Size
2.44 Acres

Other Property Details

Pool
Yes
55+/Senior Community
No

Listed by Rod Aluisi Real Estate, Sean P Stevens,
Listing Contact: 559-825-3300 

All properties are subject to prior sale, change or withdrawal. All data, including all measurements and calculations of area, is obtained from various sources and has not been, and will not be, verified by broker or MLS. All information should be independently reviewed and verified for accuracy. Properties may or may not be listed by the office/agent presenting the information. The information being provided is for consumers’ personal, non-commercial use and may not be used for any purpose other than to identify prospective properties consumers may be interested in purchasing. Data last updated 7/14/2026 9:13 PM UTC.

© 2026 Fresno Association of REALTORS. All rights reserved.

 

Powered by Luxury Presence