Property photo 1
Property photo 2
Property photo 3
Property photo 4
Property photo 5
4 Beds
3.5 Baths
3,630 sqft

$1,595,000

6766 E Carmalee Lane, Fresno CA, 93727

Price per sqft$439.39
Built in2000
Property size3,630 sqft
Property typeResidential

Overview

Active

Listed Feb 18, 2026

Updated 9 days ago

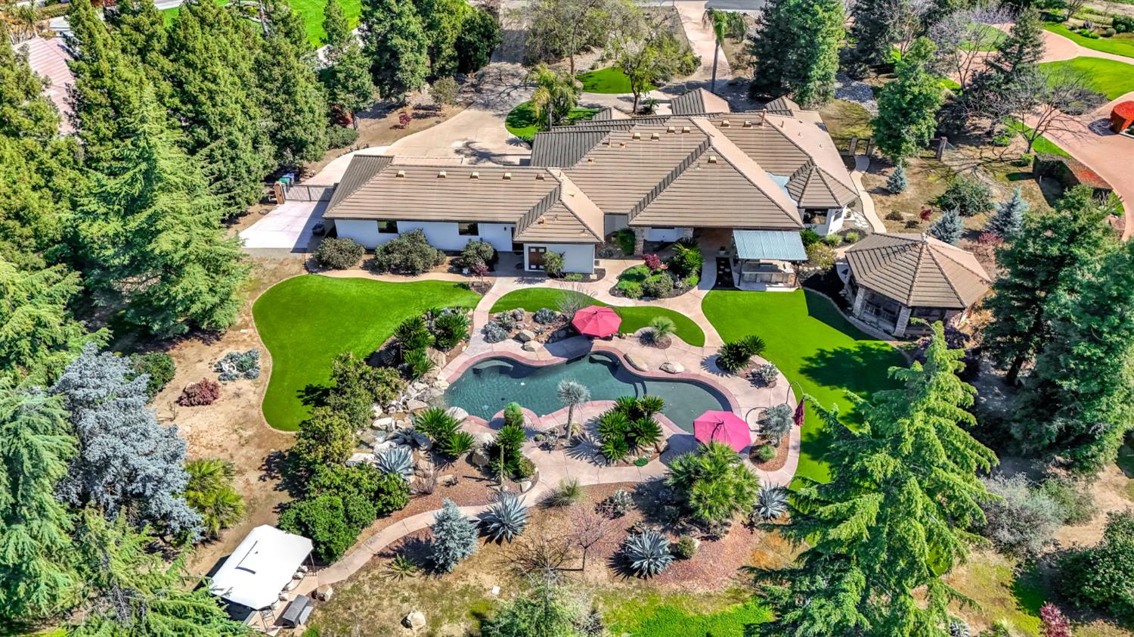
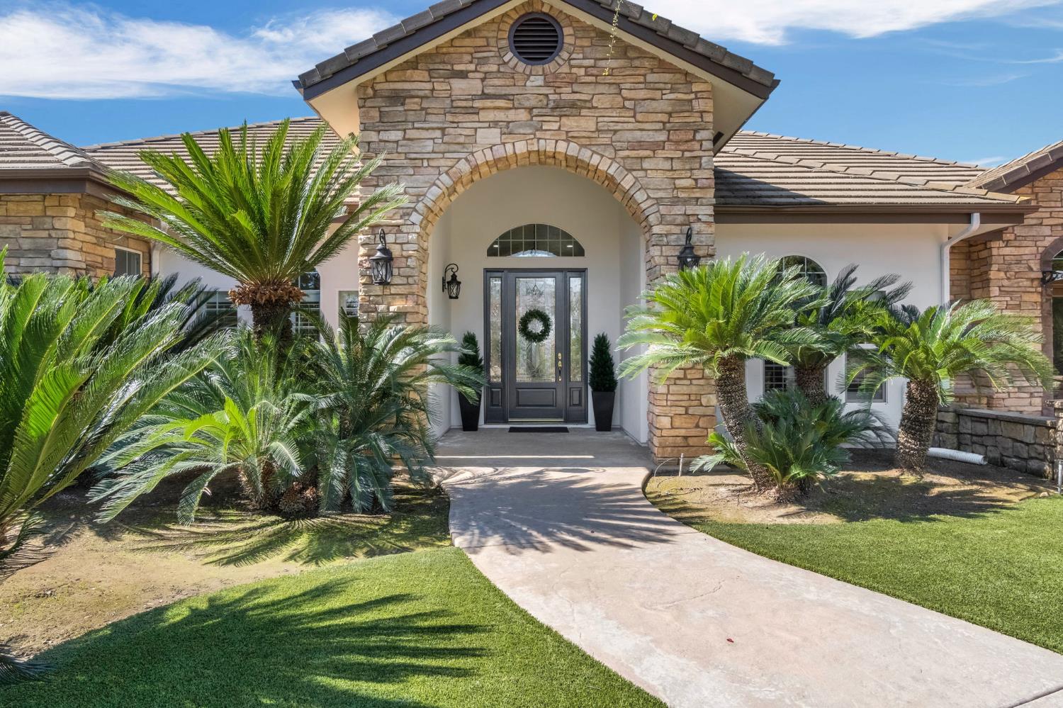
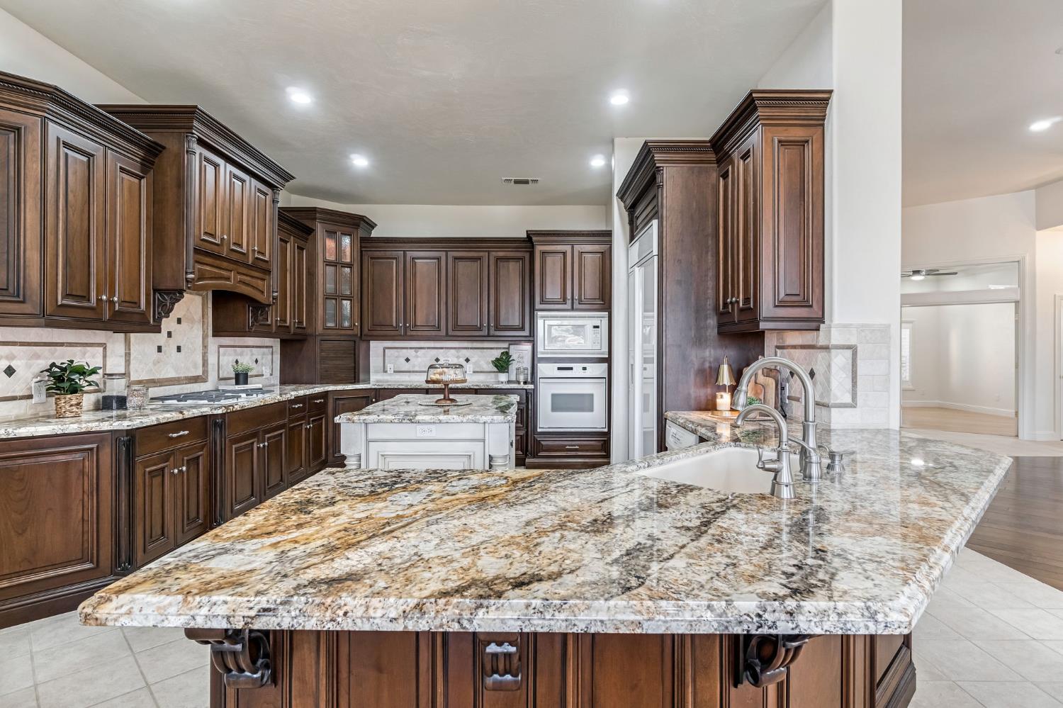
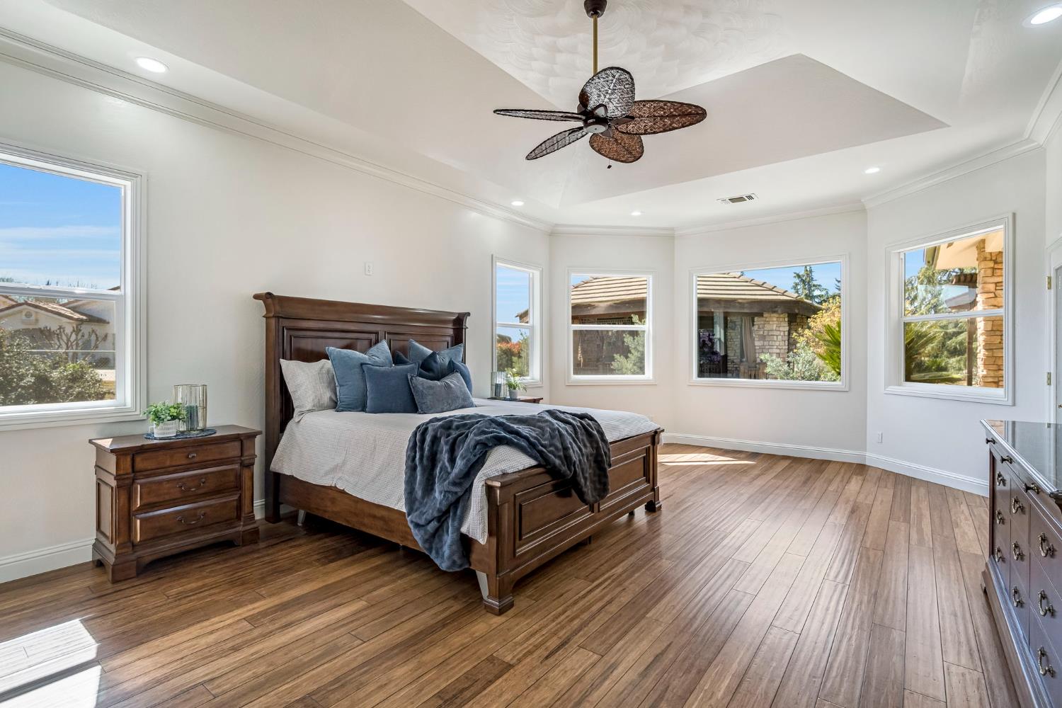
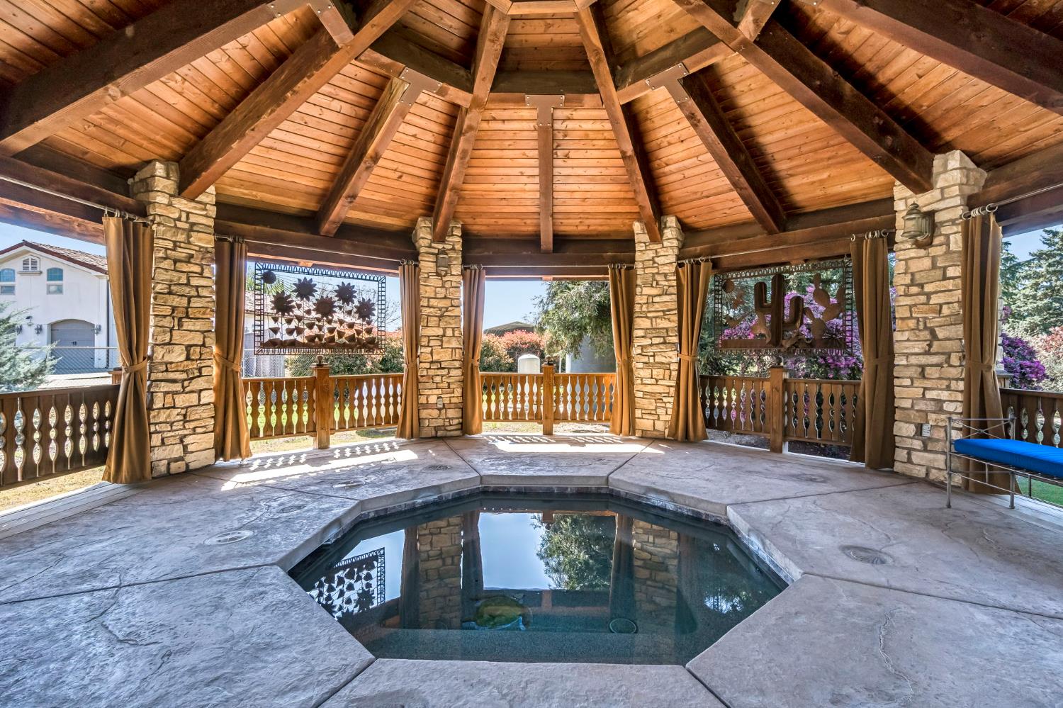
CARMALEE ESTATES! This stunning single story home sits on 2 acres at the end of the cul-de-sac of this special neighborhood. As you come up the circle drive you will notice the mature trees and dry creek bed that runs across the driveway. The exterior of the home has been freshly stuccoed in a smooth finish with new exterior LED lighting. To the right is the 5 car garage which has many built-in cabinets for storage and working and two EV charging stations, there is also a whole house fan and a central vac system for the entire home. There is storage in the attic with extra insulation recently added. As you enter the front door you will be knocked out by the stunning view that takes your eye right through to the backyard of everyone's dreams! The fiber-optic pebble tech pool just added in 2020 has an amazing waterfall and many beautiful areas for seating. It also has solar heating which extends the seasonal use of your pool. In the large gazebo is the private hot tub area with many custom touches that makes you feel like you have escaped to a resort. The large covered patio off the french doors of the living room is great for entertaining and the outdoor kitchen with bbq and refrigerator has more area for seating and completes this perfect backyard escape. All this beautiful landscaping is mature and on auto drip systems. The interior of the home is as beautiful as the outside. This home is full of light and you can see the gorgeous grounds from every window. The massive owner's suite has a french door to the backyard, and the bathroom boasts a huge walk in shower, separate jetted tub, his and her closets and even a bidet. The kitchen's custom cabinetry is beautiful and all cabinets have roll out drawers. The over-sized pantry and laundry room have more room than you need. Two bedrooms share a Jack and Jill bath with one of them leading to the large veranda out front. The fourth bedroom has an on-suite bath and private door to the backyard.The storage and built in cabinets are endless and there is fresh paint and new led lighting throughout. The HVAC systems have been updated, a new well storage tank has been installed and all well equipment upgraded. This is a unique community and this home will soon have it's new owner so don't wait. Once you tour this property you will know you are home!

$10,612/mo

Est. mortgage payment based on a $1,595,000 home price.

All estimates are provided by Luxury Presence for informational purposes only. Actual amounts may vary.

Additional information

MLS® ID
644197

Interior Features

Bedrooms
4
Bathrooms
3.5
Cooling
Yes
Heating
Yes
Basement
No

Exterior Features

Lot Size
2.03 Acres

Other Property Details

Association Fee Frequency
Monthly
Pool
Yes
55+/Senior Community
No

Listed by Iron Key Real Estate, Regina Ridge,
Listing Contact: 559-593-1326 

All properties are subject to prior sale, change or withdrawal. All data, including all measurements and calculations of area, is obtained from various sources and has not been, and will not be, verified by broker or MLS. All information should be independently reviewed and verified for accuracy. Properties may or may not be listed by the office/agent presenting the information. The information being provided is for consumers’ personal, non-commercial use and may not be used for any purpose other than to identify prospective properties consumers may be interested in purchasing. Data last updated 9/21/2026 3:02 AM UTC.

© 2026 Fresno Association of REALTORS. All rights reserved.

 

Powered by Luxury Presence