Property photo 1
Property photo 2
Property photo 3
Property photo 4
Property photo 5
3 Beds
2 Baths
2,153 sqft

$648,900

1751 N Orangewood Avenue, Clovis CA, 93619

Price per sqft$301.39
Built in2002
Property size2,153 sqft
Property typeResidential

Overview

Active

Listed Sep 8, 2026

Updated 7 days ago

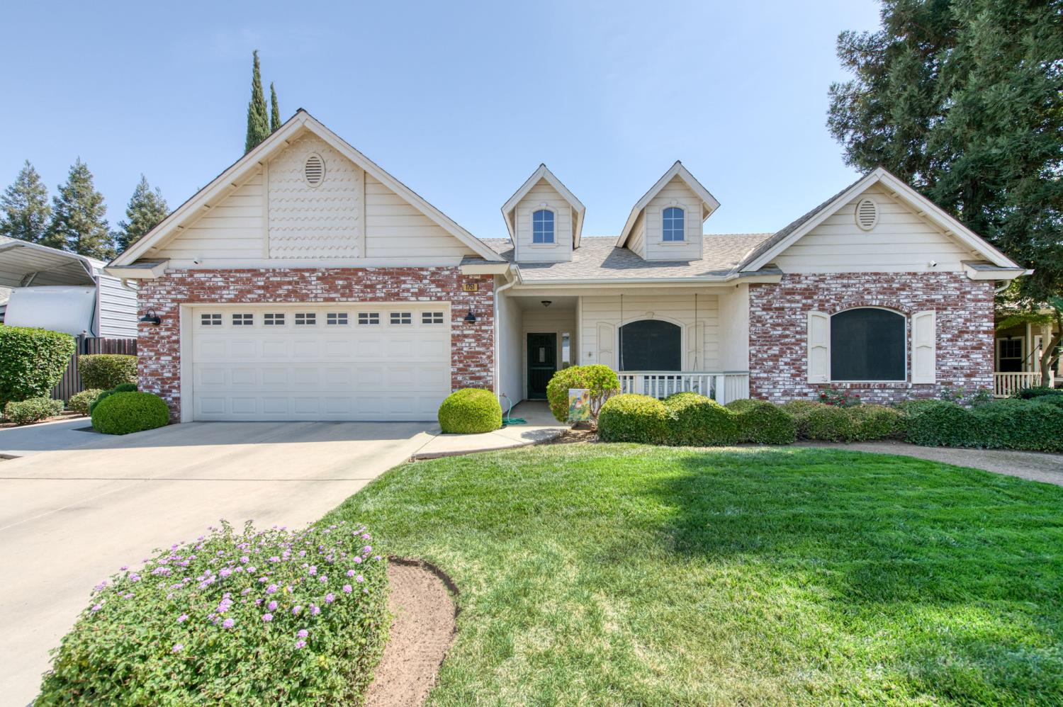
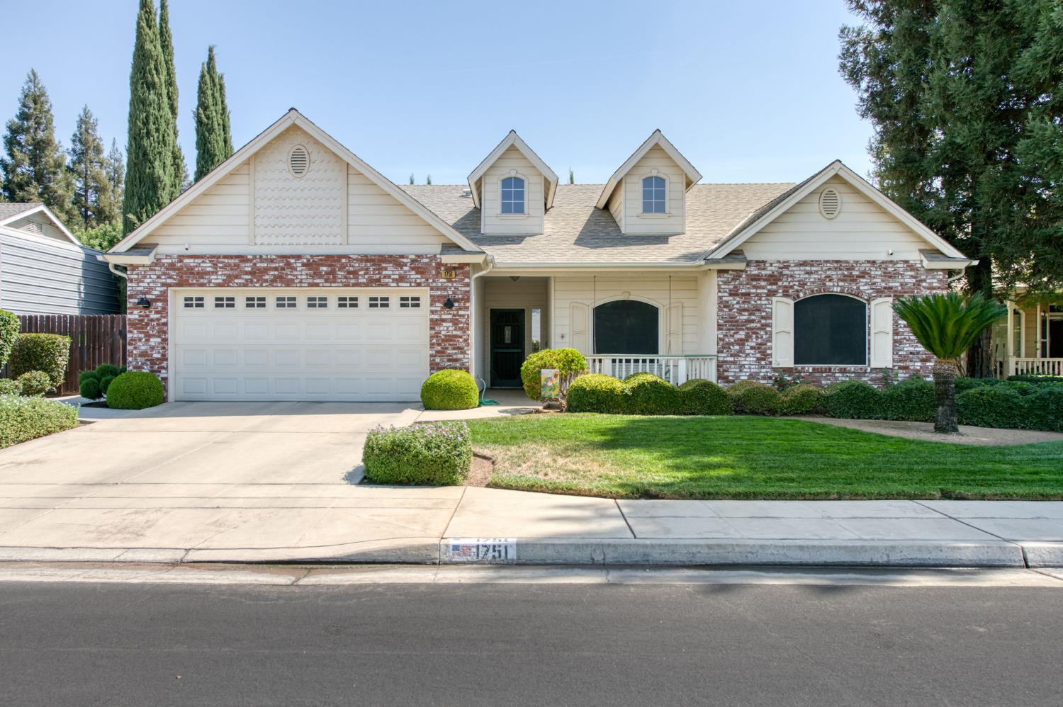
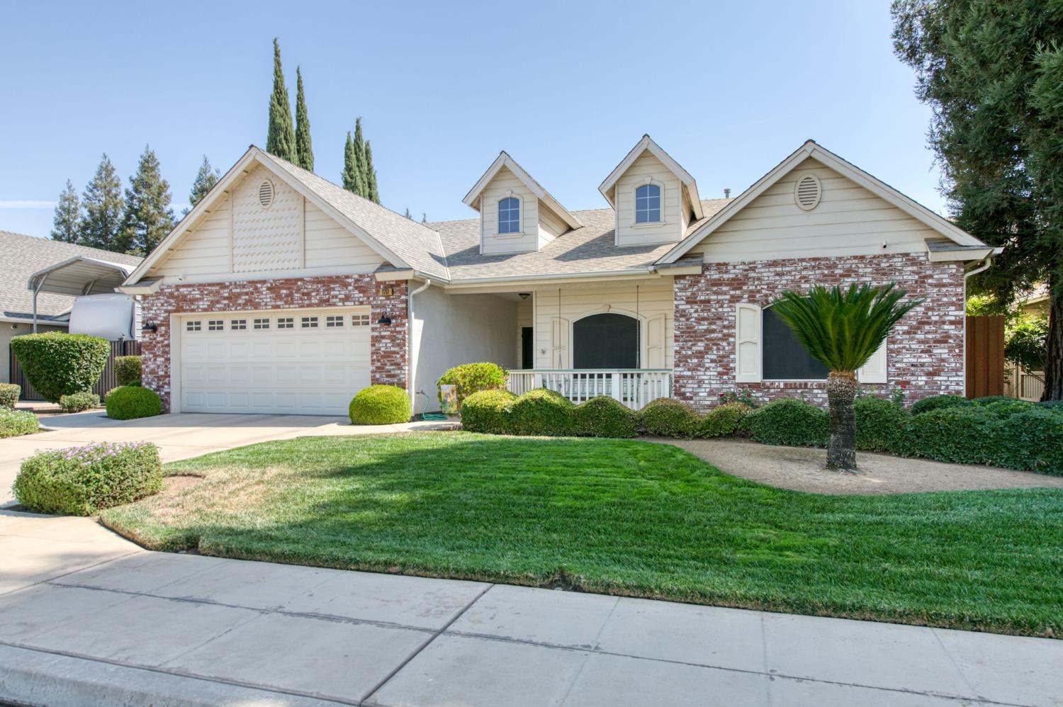
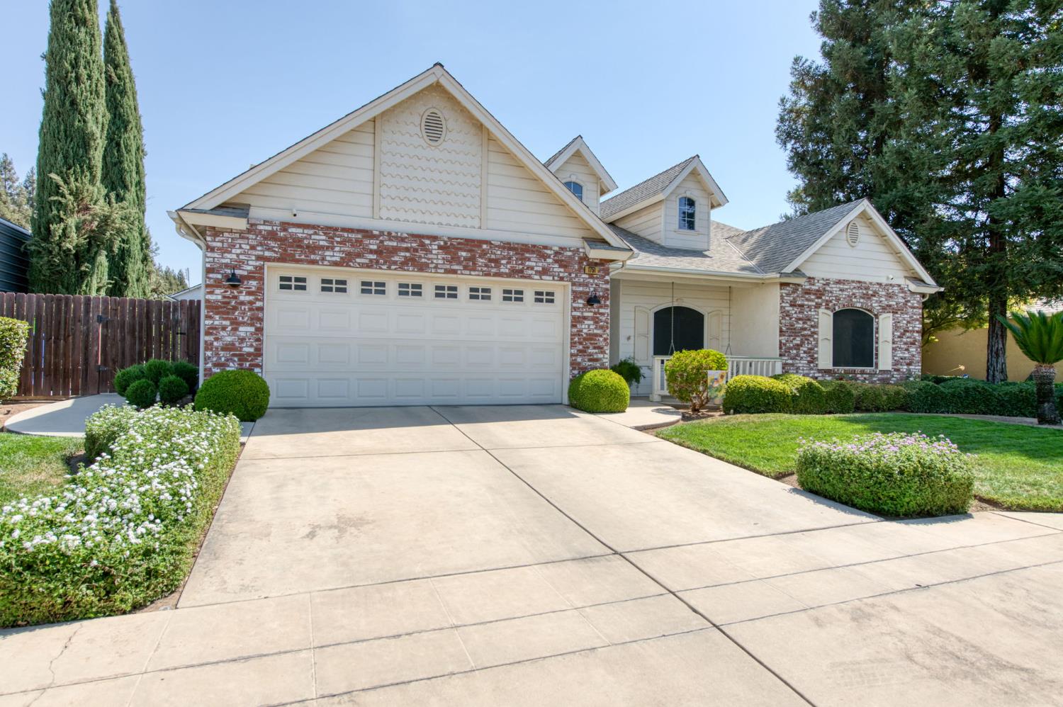
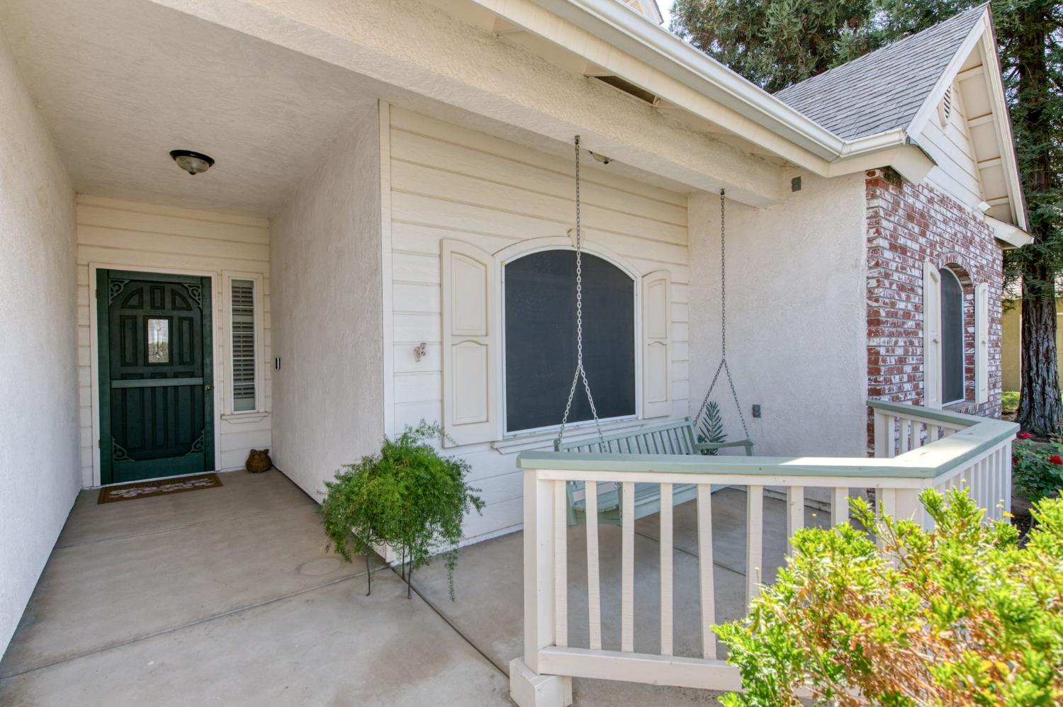
Price Improvement! Welcome to this Buchanan High area classic Cape Cod home! Ideally located within walking distance of the Buchanan Complex and just steps from a neighborhood park, this move-in-ready home offers exceptional comfort, energy efficiency, and backyard living. Enjoy the benefits of 34 owned solar panels with NEM 2, a one-year-old energy-efficient Bosch Heat Pump HVAC system, and a three-year-old water heater. Additional features include a whole-house water softener, whole-house fan, and custom shutters throughout. The inviting kitchen features stainless steel appliances, professionally refinished cabinetry, and a window overlooking the sparkling pool. It flows into a second living area and dining nook, highlighted by a dual-sided fireplace. French doors open to the backyard, while the primary bathroom offers convenient private access to the pool. Freshly updated with new plush carpet in both secondary bedrooms and luxury vinyl flooring throughout the main living areas. The backyard is designed for enjoyment, featuring a sparkling pool with variable-speed pump, mature low maintenance landscaping, covered sitting area, drip irrigation, and a gas hookup for a future outdoor kitchen or BBQ. An extra-wide side yard offers potential RV access, and all-new fascia enhances the home's curb appeal. A rare combination of location, owned solar, energy efficiency, thoughtful upgrades, low maintenance yard, and a relaxed family style backyard living. You work hard all week, spend your weekends enjoying this home. Don't miss this opportunity and schedule your showing today!

$4,317/mo

Est. mortgage payment based on a $648,900 home price.

All estimates are provided by Luxury Presence for informational purposes only. Actual amounts may vary.

Additional information

MLS® ID
654919

Interior Features

Bedrooms
3
Bathrooms
2
Fireplace
Yes
Cooling
Yes
Heating
Yes
Basement
No

Exterior Features

Lot Size
0.19 Acres

Other Property Details

View
Yes
Pool
Yes
55+/Senior Community
No

Listed by Realty Concepts, Ltd. - Fresno, Sarah L Wilcox,
Listing Contact: 559-977-4985 

All properties are subject to prior sale, change or withdrawal. All data, including all measurements and calculations of area, is obtained from various sources and has not been, and will not be, verified by broker or MLS. All information should be independently reviewed and verified for accuracy. Properties may or may not be listed by the office/agent presenting the information. The information being provided is for consumers’ personal, non-commercial use and may not be used for any purpose other than to identify prospective properties consumers may be interested in purchasing. Data last updated 9/30/2026 7:31 AM UTC.

© 2026 Fresno Association of REALTORS. All rights reserved.

 

Powered by Luxury Presence